What It Takes Off Your Kitchen
The point of a pantry is what it lets the kitchen stop doing. Bulk shopping, small appliances, the coffee machine and an extra fridge all move next door, so the kitchen itself stays as considered and uncluttered as it was designed to be.
Built to Match From the Outset
Because it’s typically part of the same commission, a pantry is built with the same cabinetry finish, hardware and worktop material as the kitchen beside it, whether that’s Merrion, Knightsbridge or Contemporary. That’s the difference between planning it now and fitting one in later: it’s designed to match, not to coordinate after the fact.
What’s Included
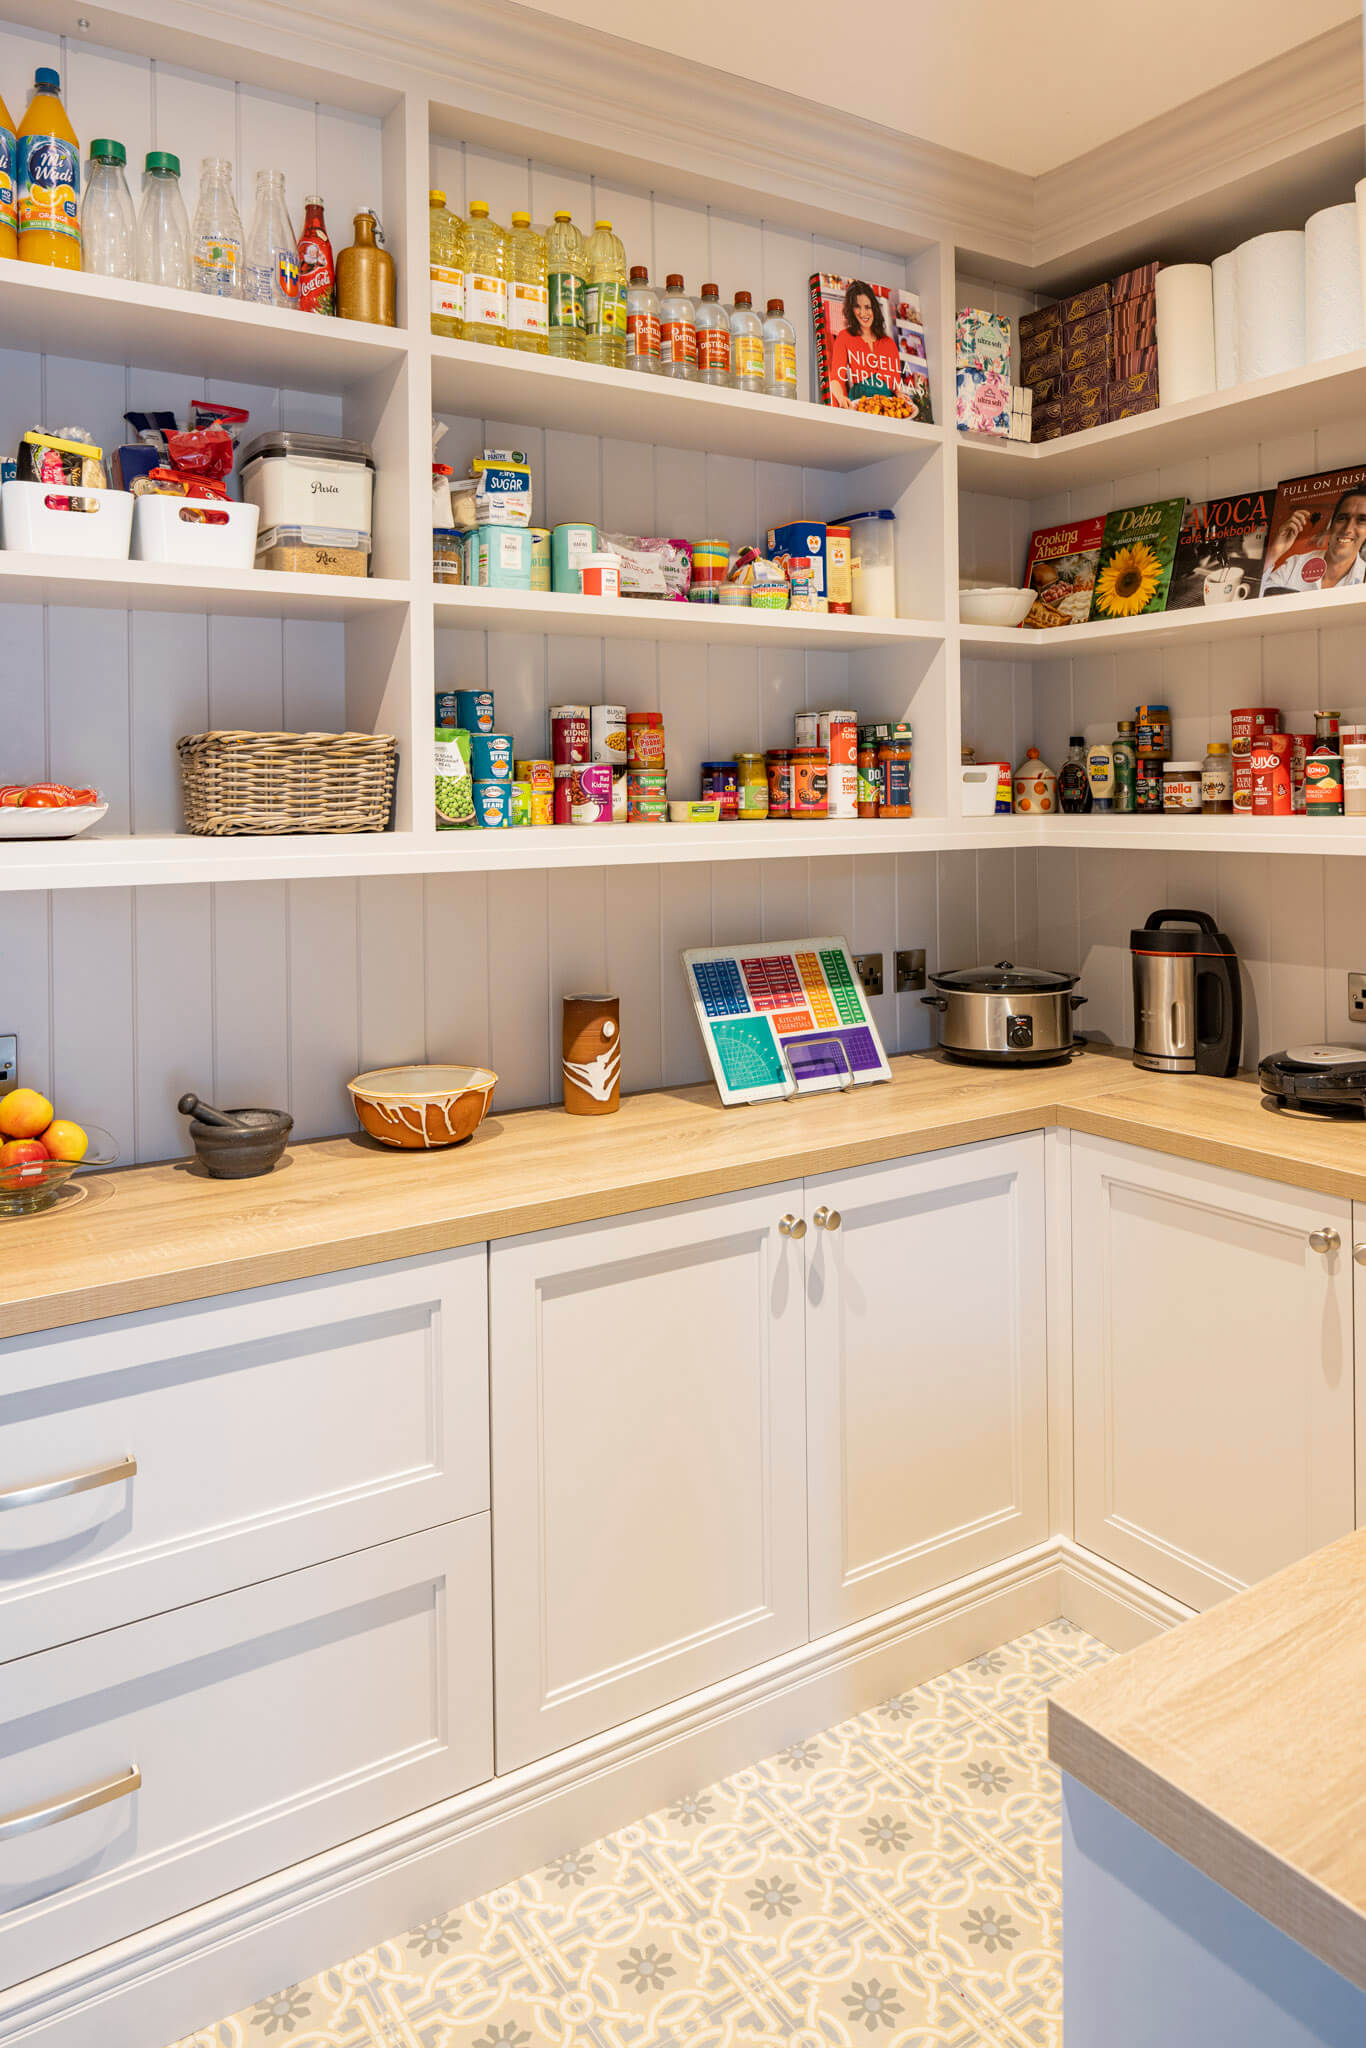
Open shelving for everyday items, closed cabinetry for the rest, a worktop for prep or unloading shopping, and space for appliances that don’t need to live in the kitchen: a second fridge, a chest freezer, a microwave, or small appliances like a blender or juicer. Some clients use the term “butler’s pantry” for a version with its own sink or serving counter, closer to a scullery than a store cupboard. The layout is scoped to suit either.
Featured Walk-In Pantry: Ailesbury Residence
At Ailesbury Residence in Dublin 4, a Knightsbridge kitchen in tulip wood, hand-painted in Farrow & Ball Dimity, opens onto a walk-in pantry fitted with solid maple larder furniture, designed and built as part of the same commission.
Book a Design Consultation
Frequently Asked Questions
What’s the difference between a walk-in pantry and a butler’s pantry?
The terms are often used interchangeably. A butler’s pantry usually includes its own sink or serving counter, closer to a scullery, while a walk-in pantry is typically shelving and storage without plumbing. Both are designed and built as part of your kitchen commission.
Does a walk-in pantry need to match my kitchen’s finish?
It’s designed to. Because it’s planned as part of the same project as your kitchen, the cabinetry finish, hardware and worktop material carry through from one space to the other.
Can a walk-in pantry be added if I already have a Shalford kitchen?
Yes. Get in touch and we can scope it as an extension of your existing project.
What can I store in a walk-in pantry besides food?
Small appliances, an extra fridge or freezer, bulk shopping, and anything you’d rather keep out of the main kitchen but still close at hand.