

Bespoke Kitchens Kildare
Every Shalford kitchen is designed in our Naas showroom and made by hand in our Co. Kildare workshop, by one team from the first sketch to the final fitting. If your home is in Kildare, that workshop is a short drive away.
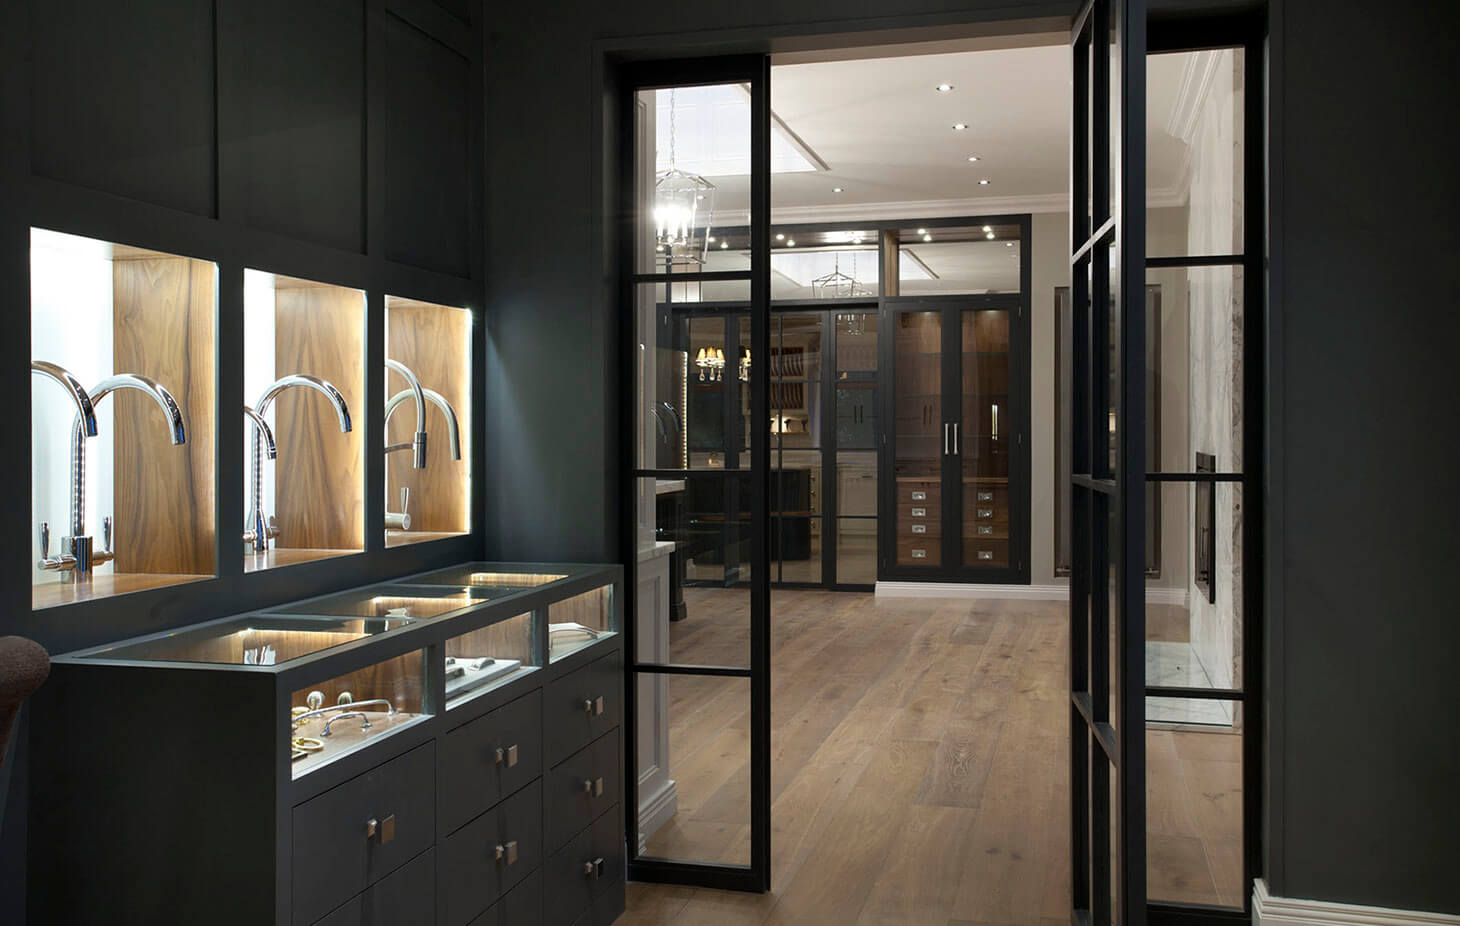
Designed and Made in Naas
Shalford Interiors makes bespoke kitchens for Kildare homes from our showroom and workshop in the Kildare countryside outside Naas, at Exit 10 of the M7. Every cabinet is built in that workshop to the exact dimensions of the room it is going into, so your designer, your cabinetmakers and your installers all work from the same place.
That matters at every stage of a Kildare kitchen design. You can see the finishes, door styles and internals in person, talk through a detail with the people who will make it, and visit again as the design develops. Our Merrion, Knightsbridge and Contemporary collections are the starting point; the finished kitchen is drawn for your room alone.
Our Naas Kitchen Showroom
Our kitchen showroom is open by appointment, so a designer has the time to give you their full attention. At a first consultation we usually walk you through the show kitchens, then sit down with your plans and talk about the project: the room, the household and how the kitchen will be used every day.
Bring your architect’s drawings, photographs of the space and any images you have saved. If the build is still on paper, that is a good time to start: the kitchens we design for homes in Naas and across Kildare are planned alongside the building work, not after it.
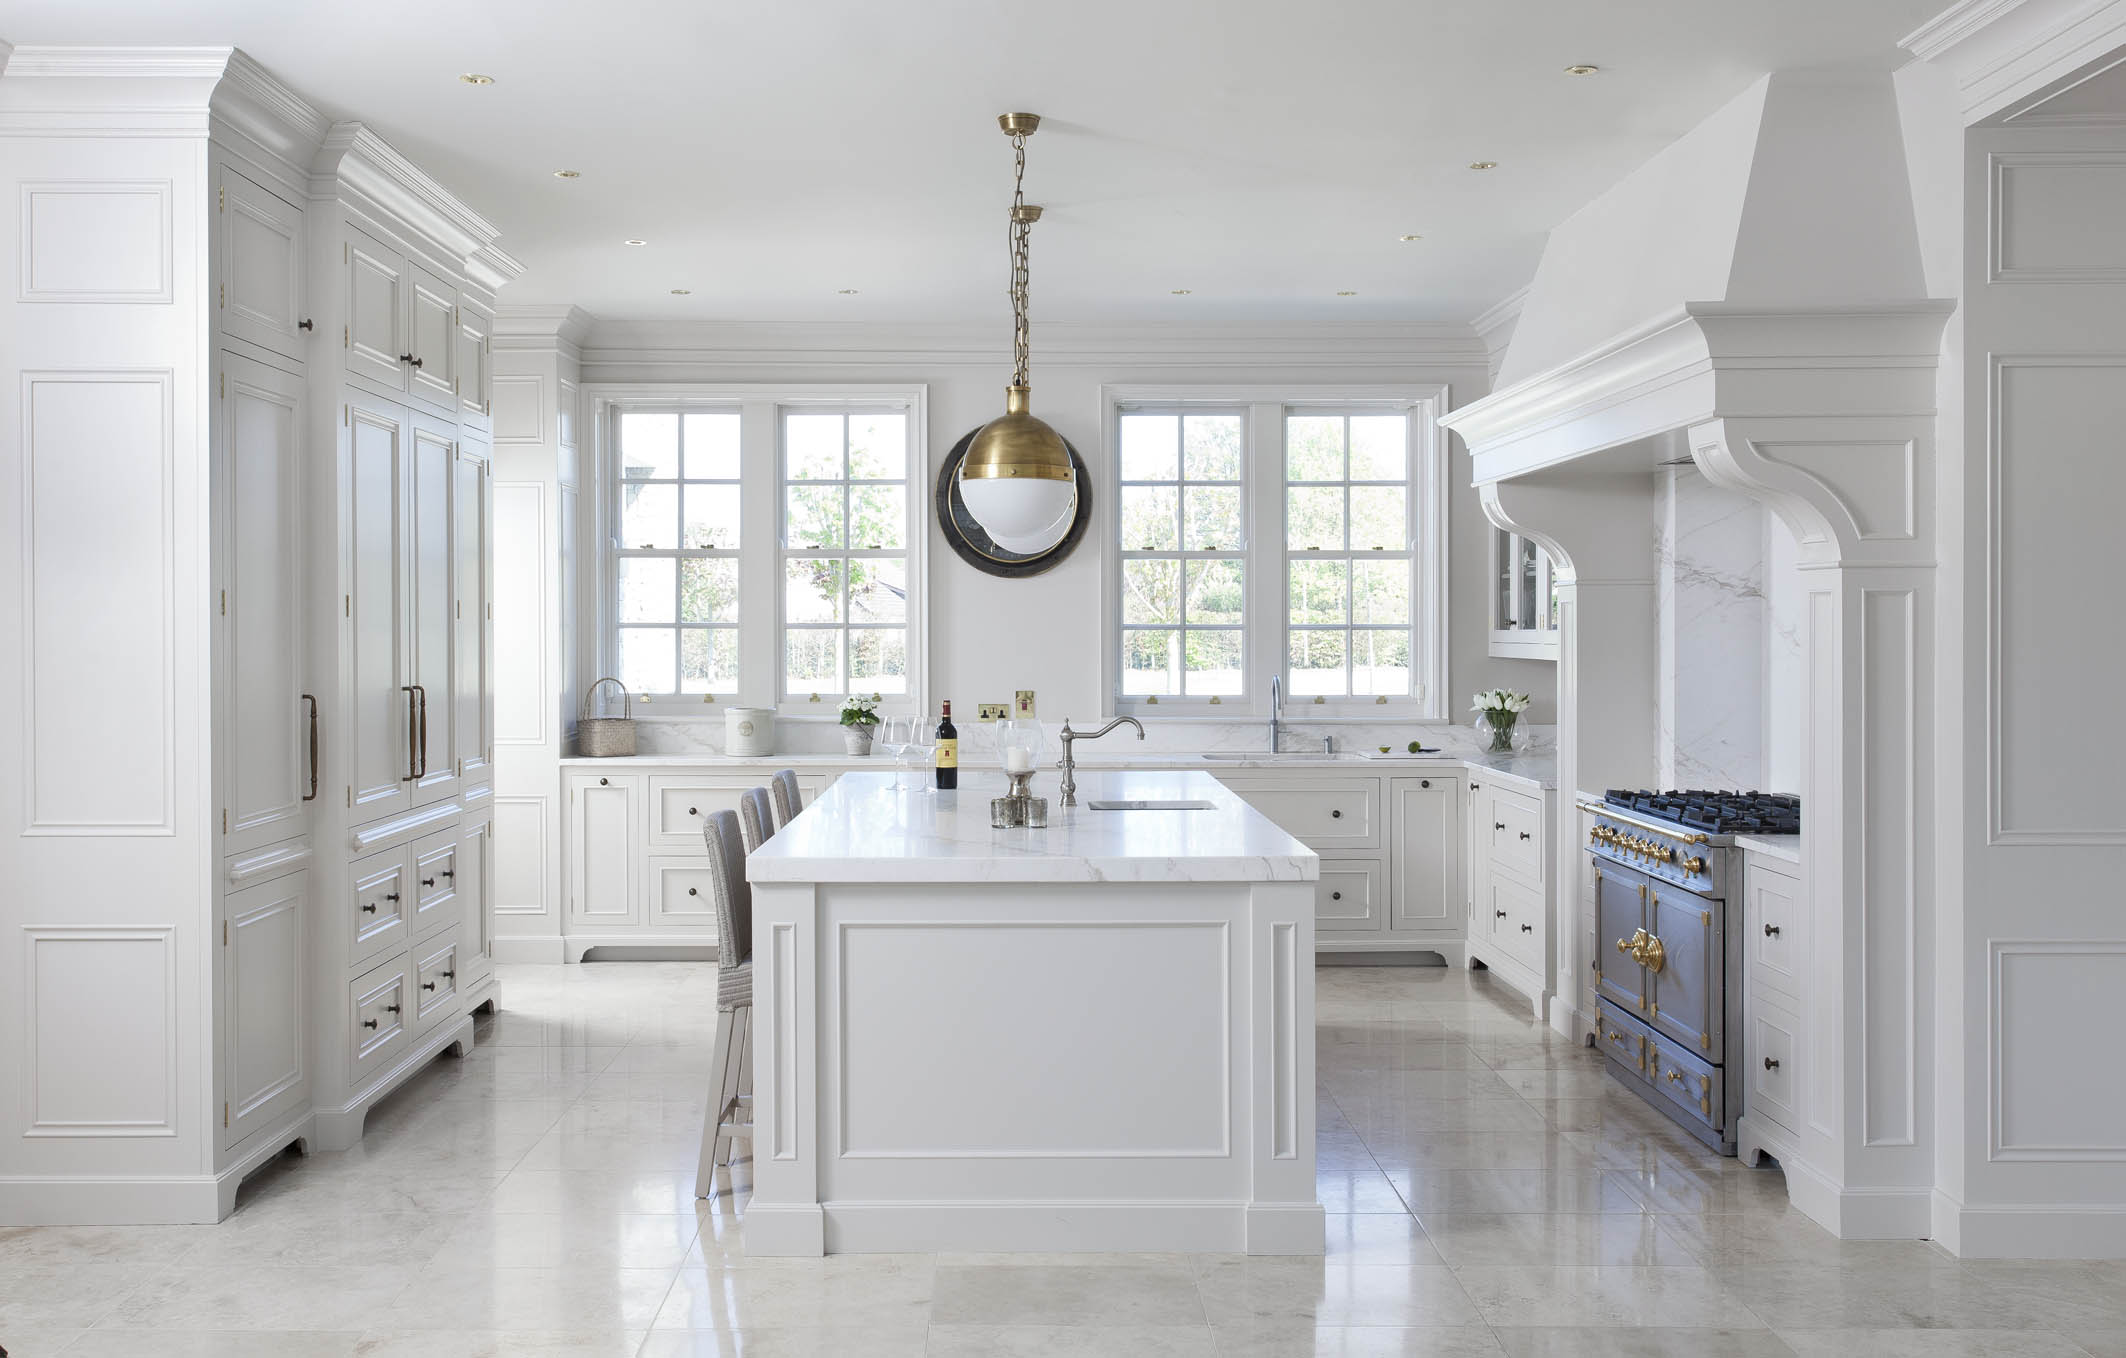
Kildare Kitchens We Have Made
A selection of recent projects from across the county:
- Naas Renovation: solid poplar hand-painted in Farrow & Ball Wevet with a Railings island, walnut internals and a double-door walk-in pantry built into the old porch.
- Kildare Inframe, Naas: one serene shade, Helen Turkington Goat’s Beard, with Calacatta marble and a tall run holding the larder, refrigeration and a concealed breakfast station.
- Kildare Handpainted, Two Mile House: Wevet and Railings, driftwood oak internals, a Calacatta marble island and a custom utility.
- Bridge House, Straffan: an 18th century stone farmhouse overlooking the canal, in Strong White and Pavilion Gray around a traditional Aga.
- Kildare Bespoke Contemporary, Newbridge: flat panelled doors and Shaker cabinetry for a period home, in a blue mixed in-house.
- Maynooth Contemporary: walnut base cabinets paired with Railings for a new build in the countryside.
- Kilcock Inframe: a Knightsbridge scheme with curved cabinets and Chalon moulding.

The Whole Project, Planned Together
Many Kildare commissions include more than the kitchen. In Naas, the same brief covered a walk-in pantry and a matching bookcase; in Two Mile House, a custom utility; in Newcastle, a walk-in pantry and a bootroom. Planning those rooms at the start means one design language, one set of finishes and one installation programme.
Explore utility rooms, the walk-in pantry and boot rooms as part of your kitchen brief.
From Consultation to Installation
Consultation
We meet at the Naas showroom or at your home to understand the room, the household and the wider build.
Design
Typically four to eight weeks, with two or three rounds of drawings before you sign off.
Workshop
Your cabinetry is made in our Co. Kildare workshop over eight to twelve weeks.
Installation
Our installers fit, align and finish everything on site, usually in one to three weeks.
From first consultation to finished kitchen, allow four to six months, or six to eight months when a utility, pantry or boot room is part of the commission. Our guide to how long a bespoke kitchen takes sets out each stage.
A Guide to Price
For most clients, a fully bespoke, handmade Shalford kitchen begins at around €30,000. The final figure is shaped by the size of the room, the amount of bespoke cabinetry and joinery, the finishes and worktops, the appliances, and whether the commission extends into neighbouring rooms. Our luxury kitchen cost guide explains what is included and what to budget for separately.
Your Kitchen Project
Tell us about your home and your plans, and a member of our design team will be in touch to arrange a time at the Naas showroom. Prefer to call? Ring us on 045 528242.
Book Your Consultation
Fill in the form below and a member of our team will be in touch.
Frequently Asked Questions
Where is the Shalford kitchen showroom?
Our showroom and workshop are in Naas, Co. Kildare, at Exit 10 of the M7 and about 30 minutes from Dublin. Visits are by appointment only, so please book a consultation or call 045 528242.
What happens at the first consultation?
We usually walk you through the show kitchens, then sit down to talk through your plans, the room and how you live. Bring drawings and photographs if you have them.
How much does a bespoke kitchen cost in Kildare?
For most clients, a fully bespoke, handmade kitchen begins at around €30,000. Room size, cabinetry, finishes, appliances and any extra rooms in the brief shape the final figure.
How long does a bespoke kitchen take?
Allow four to six months from first consultation to completed installation, or six to eight months when the project includes a utility room, pantry or boot room.
Can you design the utility room and pantry with the kitchen?
Yes. We plan utility rooms, walk-in pantries, boot rooms and living room cabinetry in the same commission, so every room shares the same finishes and craftsmanship.
Do you only work in Kildare?
No. Our clients are in Dublin, Kildare, Meath, Kilkenny and beyond. Our kitchen projects show the range.