


Summary: Kitchen layout is the foundation of a bespoke project. It shapes cabinetry cost, storage capacity, how the kitchen connects to utilities and pantries, and how the rest of the home flows around it. Island layouts define open-plan spaces and require services planned beneath the floor. U-shaped kitchens deliver maximum storage but work best with a dedicated pantry. Open-plan layouts raise the standard for connected rooms like utility and boot rooms. Galley and L-shaped layouts succeed when the surrounding spaces absorb what the kitchen cannot. Layout decisions made early cost less and produce a better result than layout decisions made after floors or services are fixed.
Key Takeaways
- Decide the layout before floors, plumbing, or electrics are finalised.
- Plan islands with services (sink, hob, drainage) at the start, not later.
- Pair a U-shaped kitchen with a pantry to keep the main space uncluttered.
- In open-plan homes, the utility and boot room do the hiding the kitchen cannot.
- Design connected spaces together in one brief. Adding them later always costs more.
- Bespoke pays off most in awkward rooms. Standard sizes cannot solve architectural complexity
By the time most clients come to us, they have already formed a view on the kind of kitchen they want. They know whether they are drawn to clean contemporary lines or to something more classical. They have a sense of the materials they like.
What they are often still working through is the layout: where things should go, how the space should flow, and what that means for the rest of the home.
Layout decisions have a way of growing. A decision to devote an entire wall to storage raises the idea of a dedicated pantry. A plan to open the kitchen to the garden makes the case for a boot room at the back of the house.
None of this is accidental. The layout of a bespoke kitchen is the foundation on which the rest of the project is built. Understanding what each layout choice leads to is one of the most useful things you can do before your first design consultation.
Key Insight: Early layout planning defines not just the kitchen but the circulation, storage, and connected spaces, ensuring your home works efficiently from day one. |
The Island Layout and the Spaces It Creates
The island is rarely just a worktop. In almost every project we work on, it becomes the centrepiece of the kitchen and the point around which everything else is arranged. Its position shapes the flow of the room, the relationship between cooking and dining, and the way the kitchen connects to the spaces around it.
As the island grows in ambition, so does the question of what surrounds it. A second sink in the island separates food preparation from washing up, which is genuinely useful when two people are cooking at the same time. But a second sink also requires drainage and plumbing routed beneath the floor, which is best addressed before the floor goes down. This is the kind of decision that needs to be made at the layout stage, not retrofitted later.
If an island is part of your brief, the questions worth resolving at the layout stage include:
- Where does the island sit in relation to the cooking zone, and is there enough clear space on each working side?
- Does the island include a sink or hob, and if so, where do the services come from?
- How does the island relate to the dining area, and is there seating on one side or both?
- Is there a utility room adjacent to the kitchen, and has the layout been designed so the two spaces work together?
Tip: Decide on island sinks, hobs, or seating in the design phase to prevent expensive retrofits for plumbing, electrical, and ventilation. |
Thinking about a multifunctional, aesthetic island? Tell us what you need.
The U-Shaped Layout and the Case for a Pantry
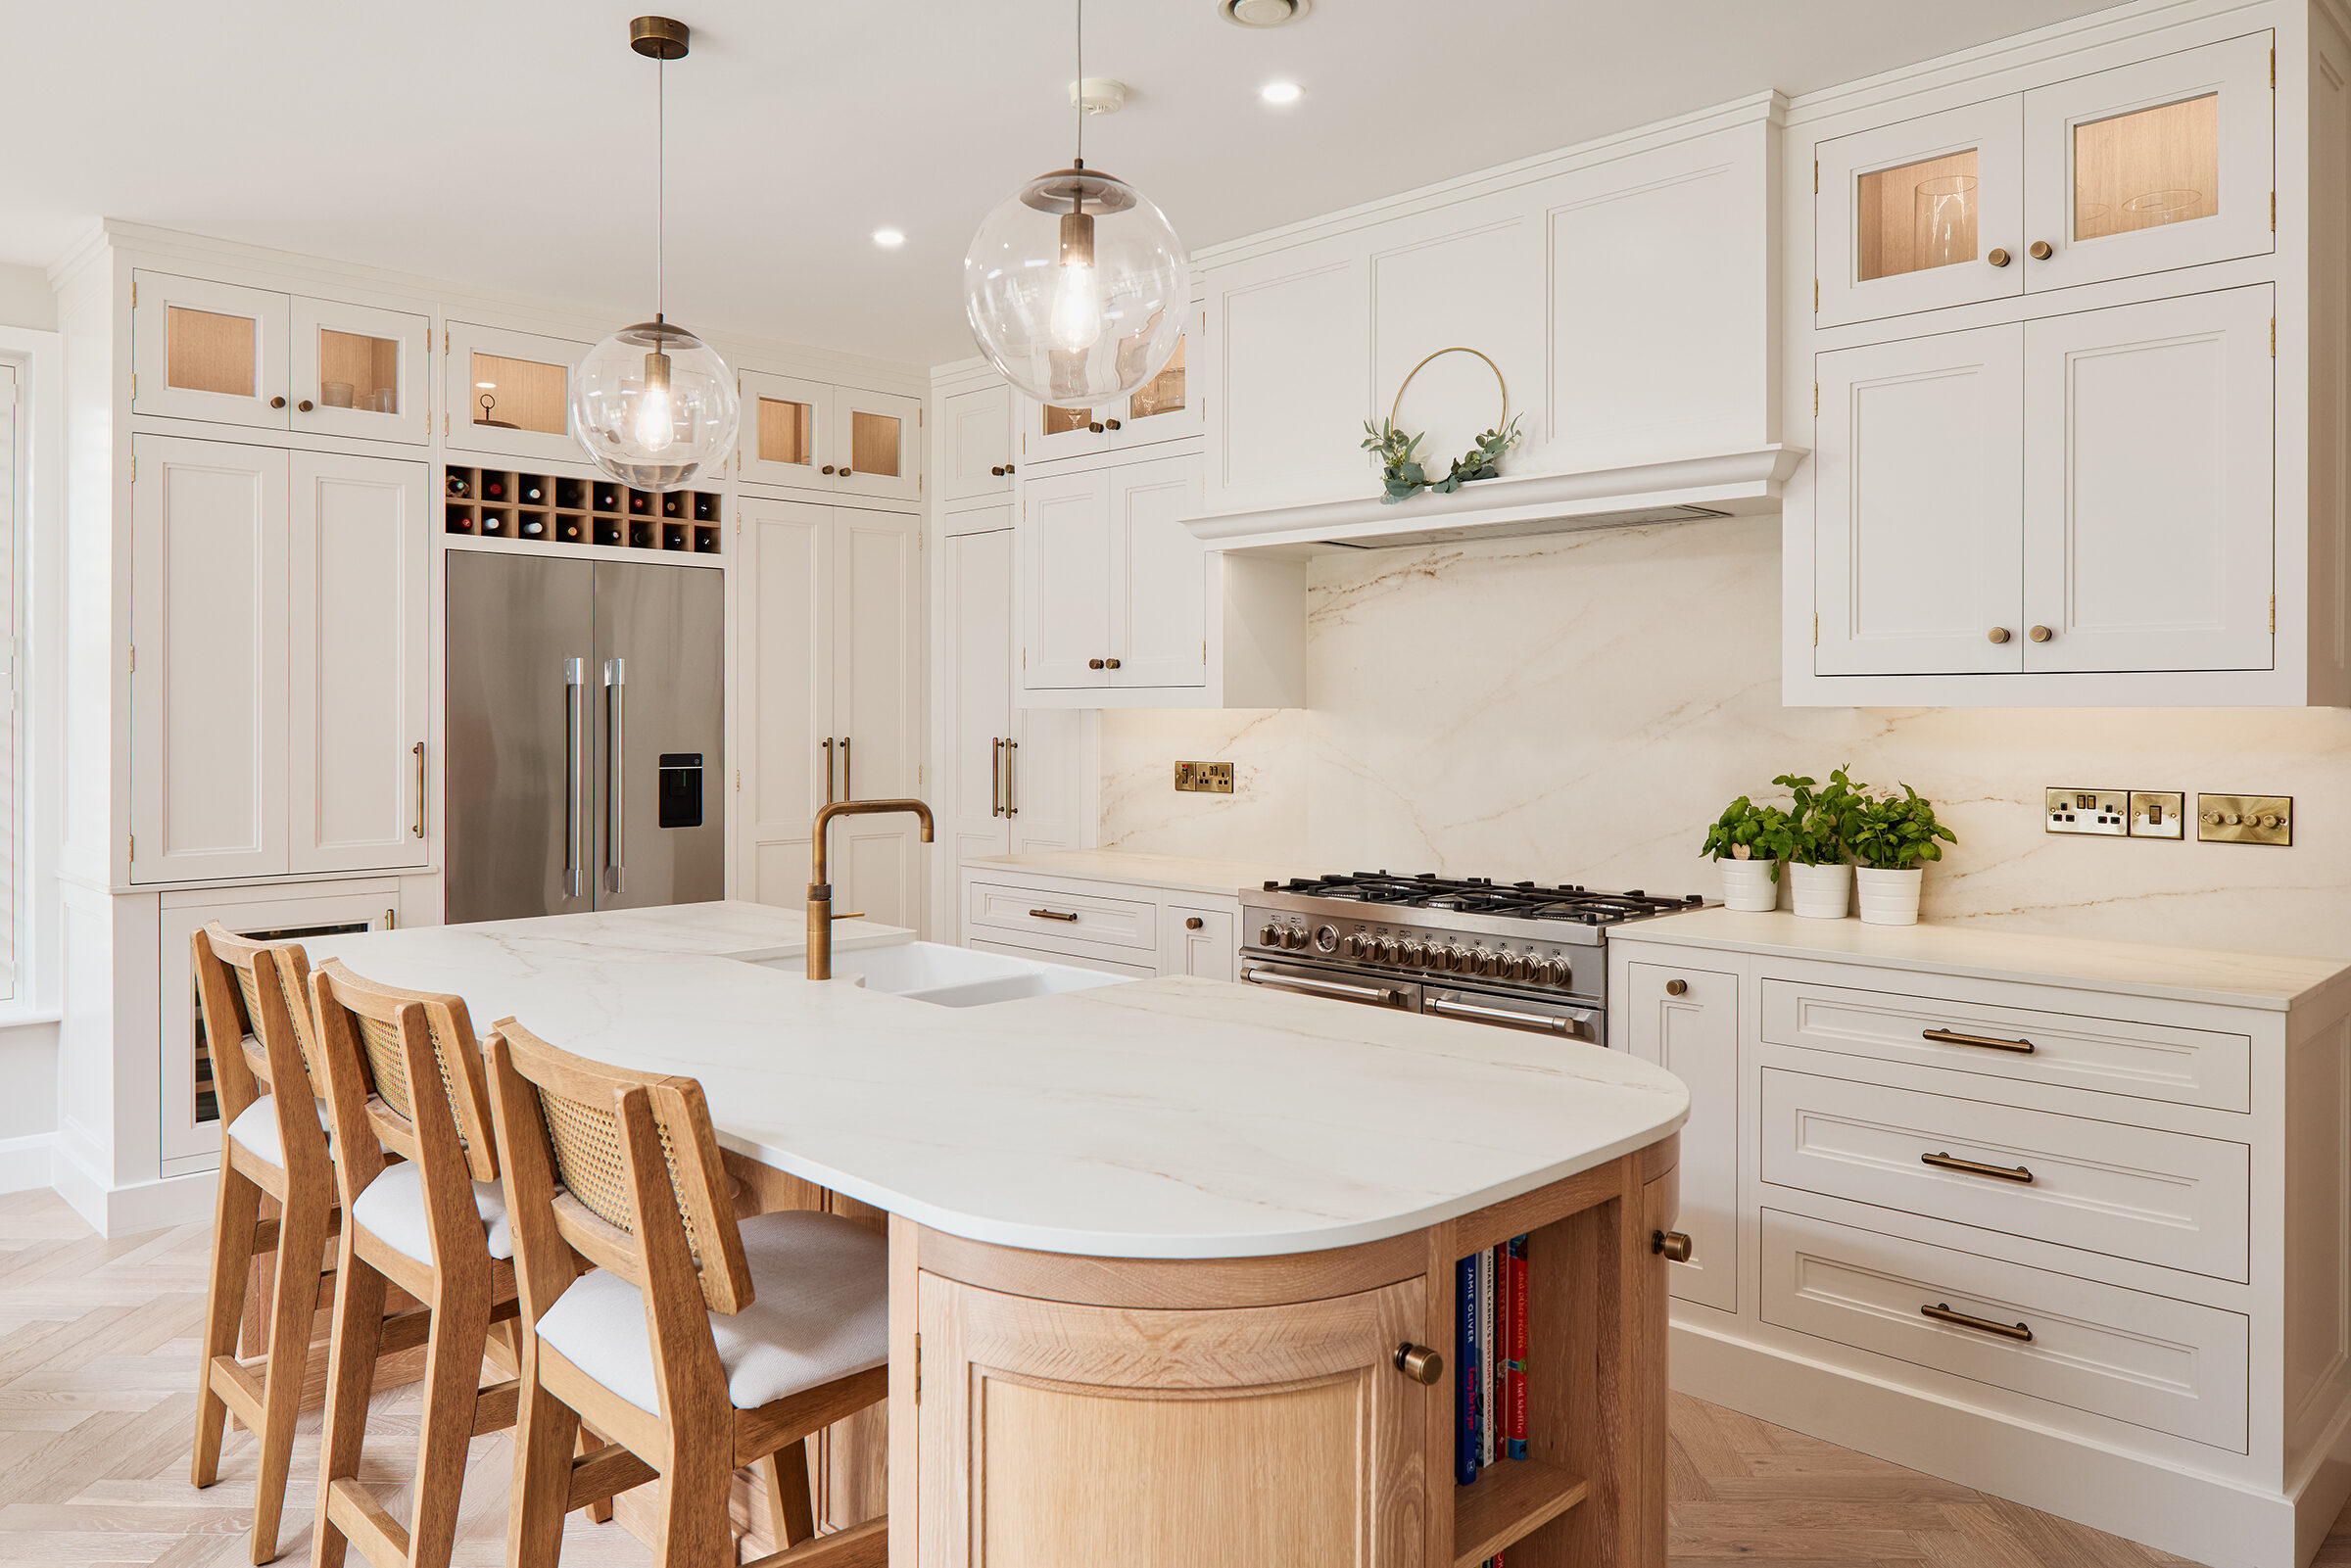
A U-shaped kitchen wraps cabinetry along three walls and provides the most generous worktop and storage of any layout. It is the layout most often chosen by clients who cook seriously, entertain frequently, or simply want a kitchen that can do everything without compromise.
The depth of storage a U-shape creates also raises a question about what goes where. When every wall is given over to cabinetry, the kitchen can absorb a great deal.
But the things that clutter a kitchen most are rarely the ones that belong in the kitchen proper: dry goods, small appliances, cleaning products, the second blender, the pasta machine that comes out twice a year.
A well-designed U-shaped kitchen at the planning stage almost always leads to a conversation about a pantry.
The pantry alongside a U-shaped kitchen is not simply extra storage. It is a dedicated space that takes everything out of the main kitchen that does not need to be there, and in doing so, allows the kitchen itself to stay calm and uncluttered.
In several of our projects, we have designed a full-height pantry run immediately adjacent to the kitchen, connected by a short corridor or concealed behind a door within the cabinetry. The result is a kitchen that always looks as good as it did on the day it was installed.
A walk-in pantry takes this further. Shelving designed around a specific inventory of items, a worktop for small appliances, mesh-fronted doors for ventilation. It becomes a room in its own right, and it changes the way the household organises itself around the kitchen.
If a U-shaped layout is part of your brief, the questions worth raising at the layout stage include:
- Is there scope for a pantry adjacent to the kitchen, either as a tall run of cabinetry or a separate room?
- How does the open end of the U relate to the dining or living area, and is an island appropriate at that point?
- Which appliances will be integrated into the cabinetry, and do any of them require dedicated tower sections?
- Where does the transition between the kitchen and the utility room sit, and is it concealed within the cabinet run?
Key Takeaway: A U-shaped layout maximizes storage and worktop space, but the kitchen remains clutter-free only when paired with a dedicated pantry. |
The Open-Plan Kitchen Layout and What It Demands of the Rest of the Home
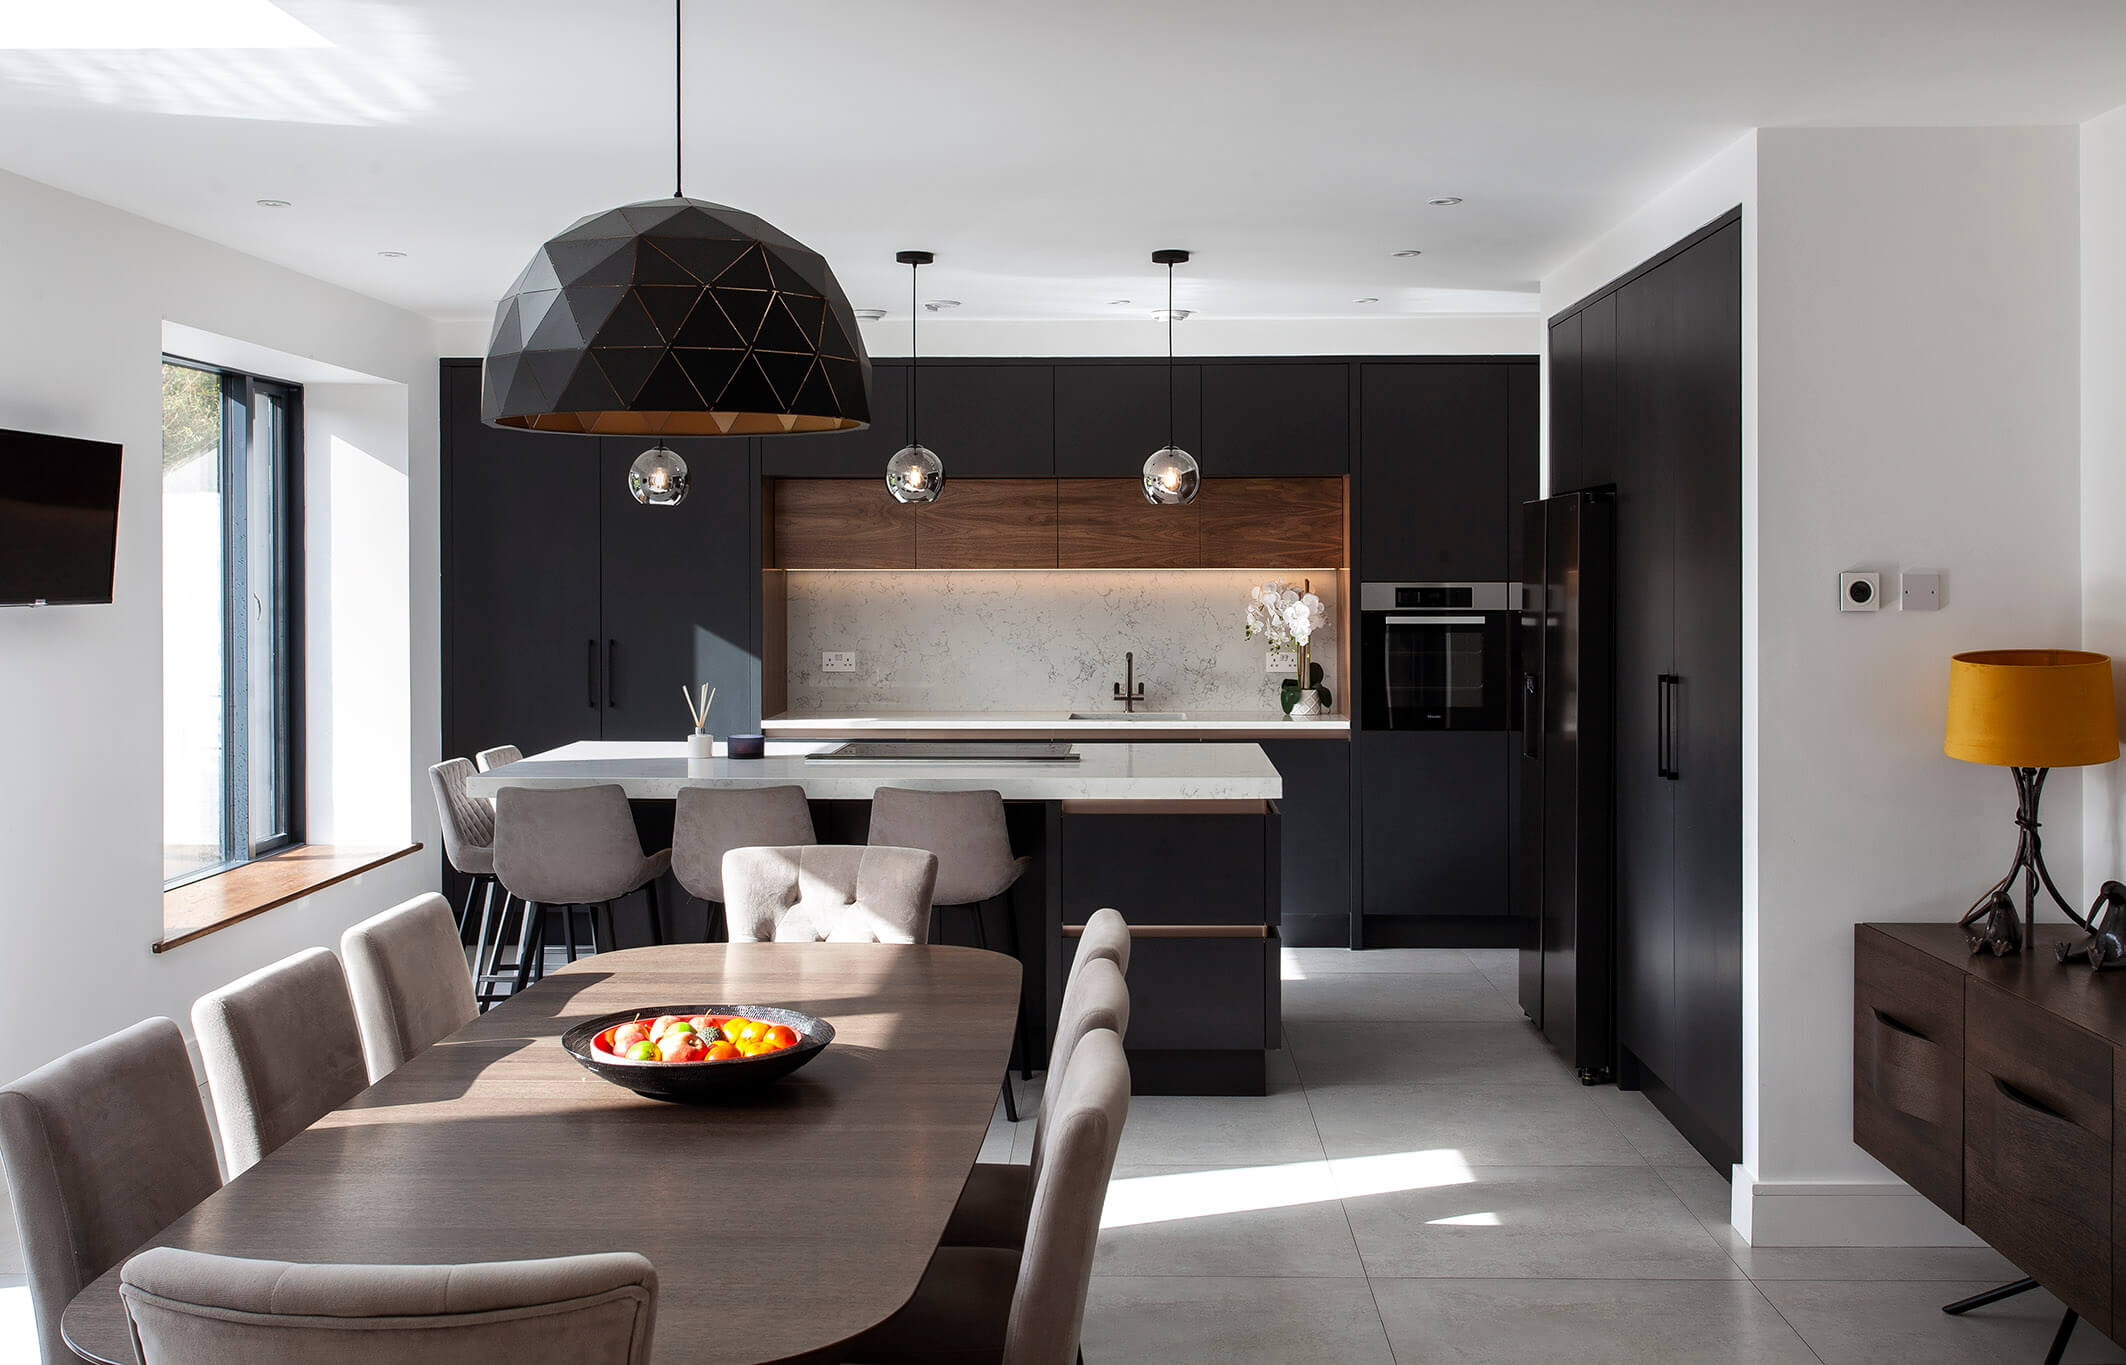
An open-plan kitchen is always on show. There is no door to close on a cluttered worktop, no separate room where the washing-up can be left until morning. The kitchen is visible from the sofa, from the dining table, from the garden. It is part of the living space as much as it is a cooking space.
This raises the standard for everything in the kitchen itself: the cabinetry, the materials, the lighting, the way the island meets the floor. But it also raises the importance of the spaces that connect to the open-plan room. When the kitchen has nowhere to hide, the spaces around it do the hiding.
A utility room adjacent to an open-plan kitchen becomes more valuable, not less, because it is where the functional reality of domestic life goes. Laundry, bins, cleaning products, the dog’s food, the shoes that should have been left at the door. If none of those things have anywhere to go, they end up in the kitchen, and an open-plan kitchen that is visually cluttered defeats the purpose of the layout.
The boot room carries the same logic. In a home where the kitchen is open to the living area, the arrival sequence matters. Coats and bags and muddy boots that used to disappear into a corridor now have to go somewhere considered. A properly designed boot room at the back or front of the house is not a luxury in this context. It is what makes the open-plan kitchen viable.
If an open-plan layout is part of your brief, the questions worth addressing before the layout is fixed include:
- Where is the utility room, and does the layout allow it to connect discreetly to the kitchen?
- Is there a boot room, or is there scope to create one as part of the same project?
- How is the kitchen zone defined within the open-plan space, and what does the layout use to create that definition: an island, a change of floor material, lighting zones?
- Where does outdoor access come in, and does that arrival point need to be designed?
Signs To Watch For: Watch for entryways where clutter tends to migrate; these spots may need dedicated storage solutions integrated into your layout. |
The Galley and L-Shaped Layout: When Constraints Become Decisions
Not every kitchen has the space for an island or a U-shaped run. Many of the most satisfying kitchens we have designed at Shalford have been galley or L-shaped layouts in rooms where the dimensions were fixed and the architecture set real limits on what was possible.
In these projects, the constraints become decisions. A galley kitchen in a period property that cannot be widened can be made to work beautifully within those proportions: a run of bespoke cabinetry on each wall, every centimetre used properly, the end of the corridor opened up with glass or a connection to the garden.
A well-designed galley kitchen does not feel tight. It feels considered.
What a smaller kitchen layout cannot do is absorb everything. And this is where the connected spaces become most important. A galley or L-shaped kitchen that opens into a utility room next door, or sits beside a well-designed pantry, can do everything a larger layout can do. The kitchen handles cooking. The surrounding spaces handle everything else.
When the brief includes a constrained kitchen layout, our first question is always about what is adjacent. A smaller kitchen designed in isolation is a compromise. The same kitchen designed as part of a connected set of spaces is a proper solution.
Layout Planning as the Start of the Wider Brief
The most productive design consultations we have are the ones where the client has thought about the layout not just as a kitchen question but as a home question.
Where does the kitchen sit in relation to the garden? How does it connect to the utility? What is the arrival sequence from the front door? Where does everyday mess go so the kitchen can stay calm?
These questions cannot always be answered before a consultation. But the willingness to ask them is what separates a kitchen project from a home project. A kitchen project produces a beautiful room. A home project produces a house that works properly.
Every bespoke kitchen we design at Shalford is handcrafted in our Co. Kildare workshop. The layout is developed around the specific dimensions of the room, the architecture of the house and the way the household lives.
Nothing is standard because nothing about the brief is standard.
If you are planning a bespoke kitchen and want to think through the layout and what it leads to, a conversation with our design team is the right place to start.
Next Step: List your must-have connections such as garden access, laundry, and storage before your first consultation to guide smarter design decisions. |
Not sure how to start? Book a free kitchen design consultation.
How Your Layout Choice Affects the Cost of a Bespoke Kitchen

Layout is one of the most significant factors in the overall cost of a bespoke kitchen, and it is one that is worth understanding before the design process begins rather than after.
The relationship between layout and cost is not simply about size. A larger kitchen is not always a more expensive one.
What drives cost is complexity: the number of decisions that need to be resolved, the amount of cabinetry that needs to be built to a specific configuration, and the services that need to be routed to support the layout.
Cabinetry runs and corner solutions
A straightforward run of cabinetry along one or two walls is the least complex thing a bespoke joiner can produce. Corners, returns, curved ends, and unusual angles all add to the time and material required. In a U-shaped kitchen, there are two corner junctions to resolve properly. In a galley or L-shaped layout, there is typically one.
A well-resolved corner in a bespoke kitchen is not a small thing. It is the detail that separates a kitchen that looks right from one that looks almost right.
Islands and the services beneath them
An island that includes a sink, a hob or any powered appliance requires services routed beneath the floor. Gas, water, drainage and electrical connections all need to be planned and installed before the floor goes down. If the island is introduced late in the design process, or after flooring has been laid, those services become significantly more expensive to install.
An island planned from the start is a straightforward element. An island added as an afterthought is a costly one.
Connected spaces and how they affect the overall budget
A kitchen designed alongside a utility room, a pantry or a boot room involves more cabinetry and more decisions, but it is almost always better value than commissioning those spaces separately at a later date.
When everything is designed together, the material choices are made once, the craftspeople work across the full scope in a single programme, and the installation is coordinated rather than layered on top of work that has already been completed.
Clients who come back to us a year after their kitchen to add a utility room or a boot room consistently spend more than those who included those spaces in the original brief.
Where bespoke adds the most value
In a standard kitchen, an unusual room shape is a problem. Dimensions that do not match catalogue sizes result in filler panels, awkward gaps and compromised storage.
In a bespoke kitchen, the same room is simply a brief. Every cabinet is built to the exact dimensions required, which means no space is wasted and no compromise is made.
For rooms with genuine architectural complexity — period properties, rooms with sloped ceilings, spaces with structural elements in awkward positions — bespoke design does not cost more than standard. It costs less than the alternative, which is a kitchen that never quite fits.
Bottom Line: Layout decisions directly impact build complexity, overall cost, and how efficiently the kitchen and connected spaces function together. |
Frequently Asked Questions
1. What is the best kitchen layout for an open plan space?
An island layout works best in an open-plan kitchen because it defines the cooking zone without closing off the space. It also creates a natural boundary between the kitchen and the living or dining area. The key is allowing at least one metre of clear space on each working side.
2. Do I need a utility room if I have a large kitchen?
A larger kitchen makes a utility room more valuable, not less. The more generous the kitchen, the more important it is to have somewhere for laundry, bins and cleaning products to go so the main space stays uncluttered. A utility room is what allows a beautiful kitchen to stay looking that way.
3. How much space do I need for a kitchen island?
A minimum of one metre of clear space is needed on each side of the island, with 1.2 metres preferred on the working side. In practice, the island needs to be planned as part of the overall layout from the start rather than added after the perimeter cabinetry is fixed.
4. Can a galley kitchen work in a luxury home?
Yes. A well-designed galley kitchen is one of the most efficient layouts available, and in the right room it is also one of the most elegant. The key is that every centimetre is resolved properly, with bespoke cabinetry built to the exact dimensions of the space rather than adapted from standard units.
5. What is the difference between a pantry and a larder?
A larder is typically a tall, single cabinet within the kitchen used for food storage. A pantry is a separate or semi-separate space, either a dedicated room or a run of full-height cabinetry behind a door, that takes a wider range of items out of the main kitchen entirely.
6. When should I decide on my kitchen layout?
As early as possible, and before flooring, services or structural work is finalised. Layout decisions determine where plumbing, drainage and electrical connections need to go. Changing the layout after those elements are in place is significantly more disruptive and costly.